2BHK Interior Design Cost in India (2026): Real Numbers, Room by Room
What a full 2BHK interior actually costs in India in 2026 — honest ranges for basic, comfort and premium builds, plus where the money really goes.
Almost every homeowner starts at the same place: "roughly what will it cost to do up my 2BHK?" — and gets three wildly different answers from three designers. The spread is real, but it is not random. Once you know what drives it, the numbers stop feeling like guesswork.
Below are the ranges we see across real projects in Indian metros in 2026, for a typical 650–1,100 sq ft 2BHK.
The short answer
| Scope | Typical range | What you get |
|---|---|---|
| Essentials only | Rs 3.5 – 6 lakh | Modular kitchen, both wardrobes, basic lighting, painting |
| Comfort (most families) | Rs 6 – 11 lakh | Above + TV unit, false ceiling in living/dining, bed with storage, better hardware |
| Premium | Rs 12 – 20 lakh+ | Veneer/lacquered finishes, imported fittings, custom furniture, full civil work |
A useful rule of thumb: Rs 800–1,200 per sq ft for a comfortable full-home interior, and Rs 1,600–2,500 per sq ft once you move into premium finishes. Carpet area, not super built-up.
Where the money actually goes
In a 2BHK, three items usually eat 60–70% of the budget:
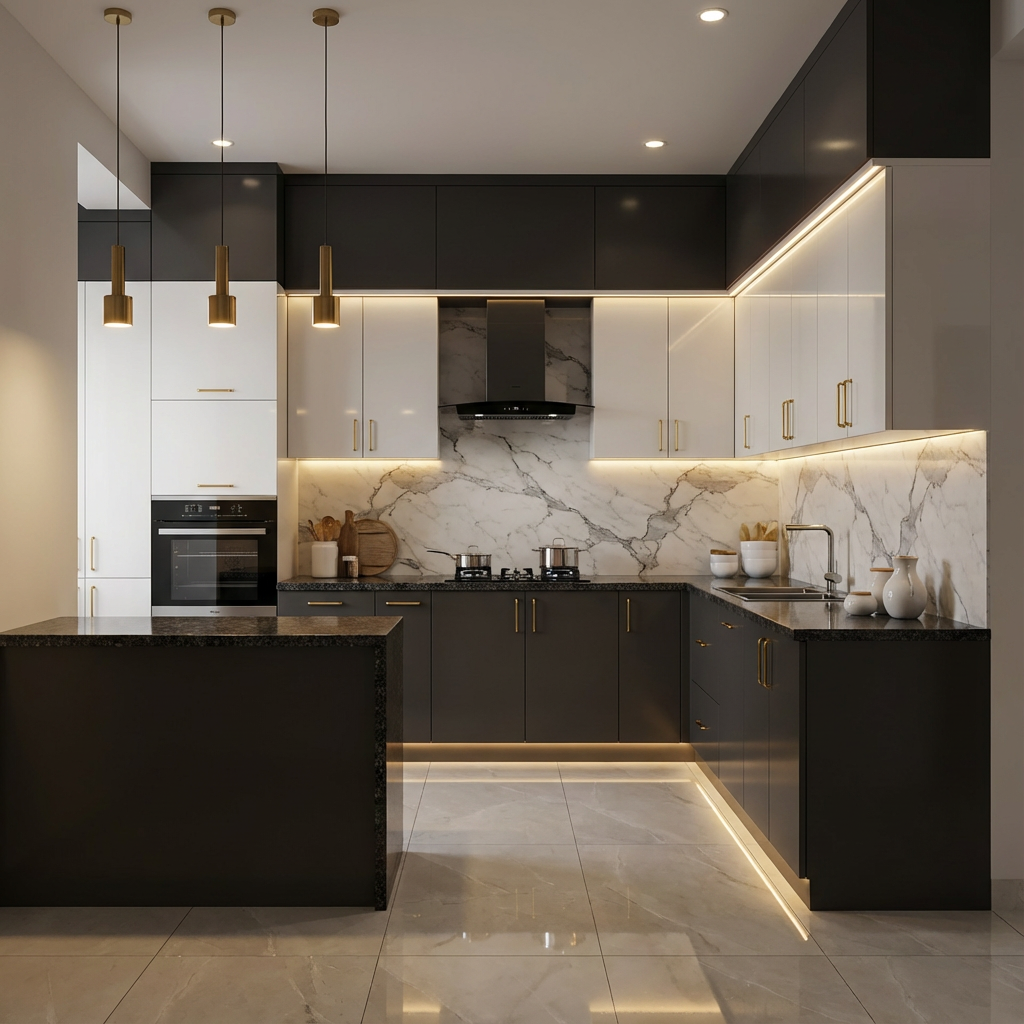
- Modular kitchen — the single biggest line, Rs 1.5 – 4 lakh depending on shutter material and hardware brand.
- Wardrobes — Rs 70,000 – 1.6 lakh for two bedrooms, driven mostly by height (up to ceiling costs more, but wastes less).
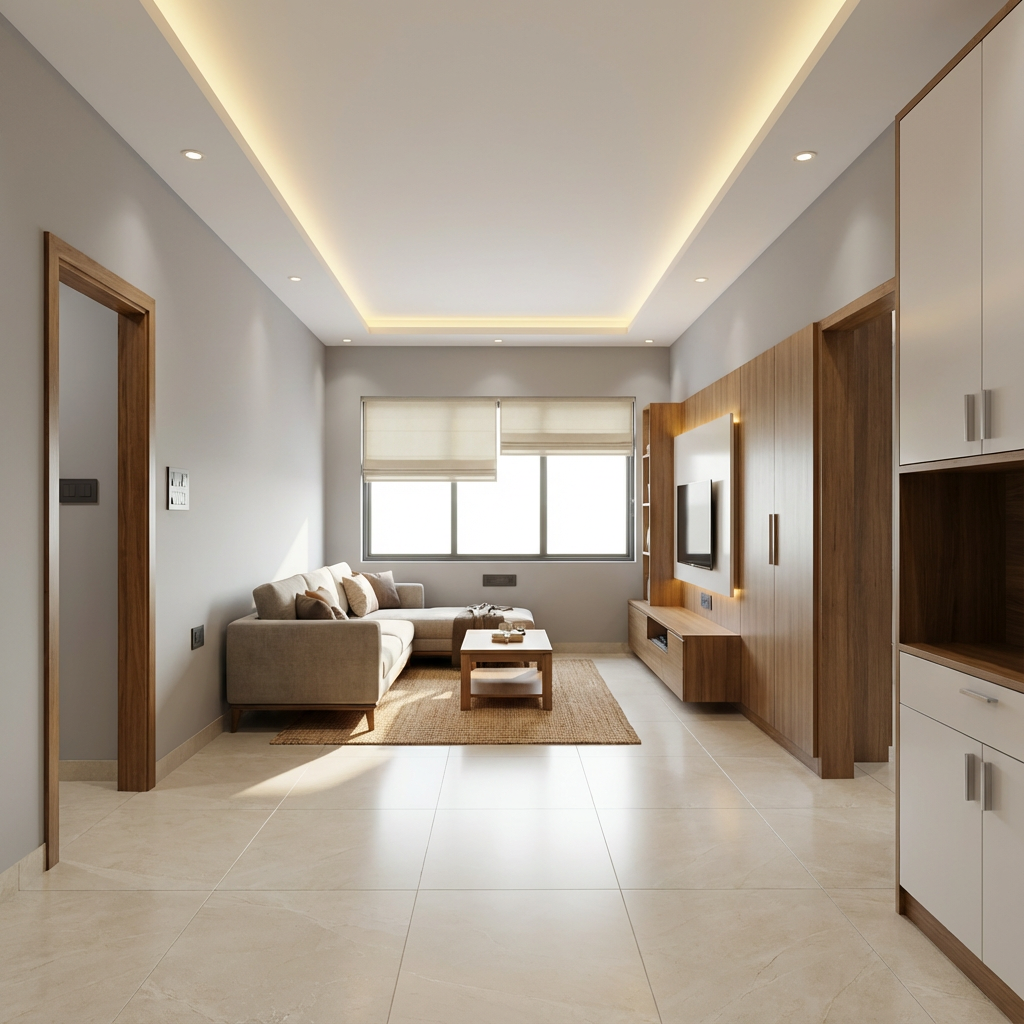
- False ceiling, lighting and painting — Rs 1 – 2.5 lakh, and this is the work that most changes how the home feels in photos.
Everything else — TV unit, crockery unit, study table, beds, foyer panelling — is genuinely optional, and that is where a good designer helps you say no.
Room-by-room ranges
Kitchen
Rs 1.5 – 4 lakh. The base carcass is nearly always BWP/BWR plywood; the price swing comes from shutters (laminate → acrylic → lacquered glass) and from hardware (local channels → Hettich/Hafele soft-close). Tall units and a chimney cut-out add cost fast.
Living and dining
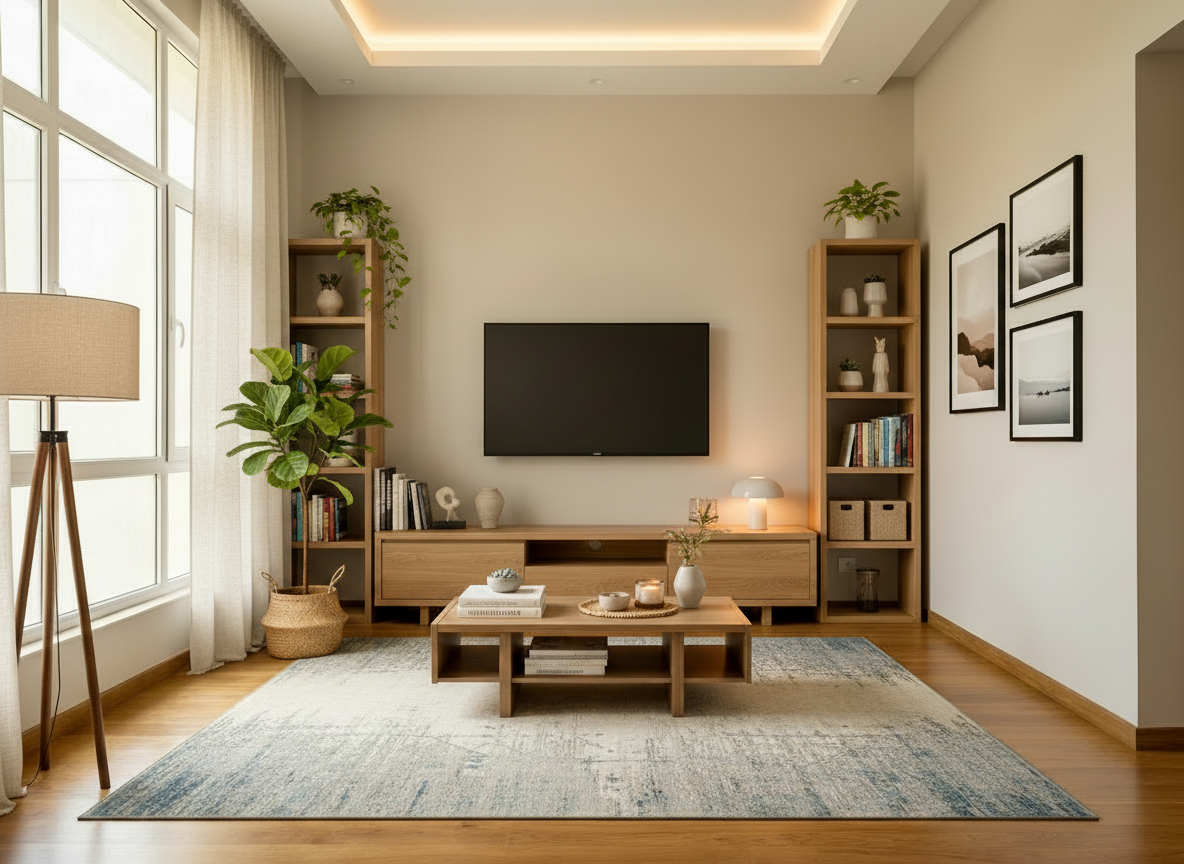
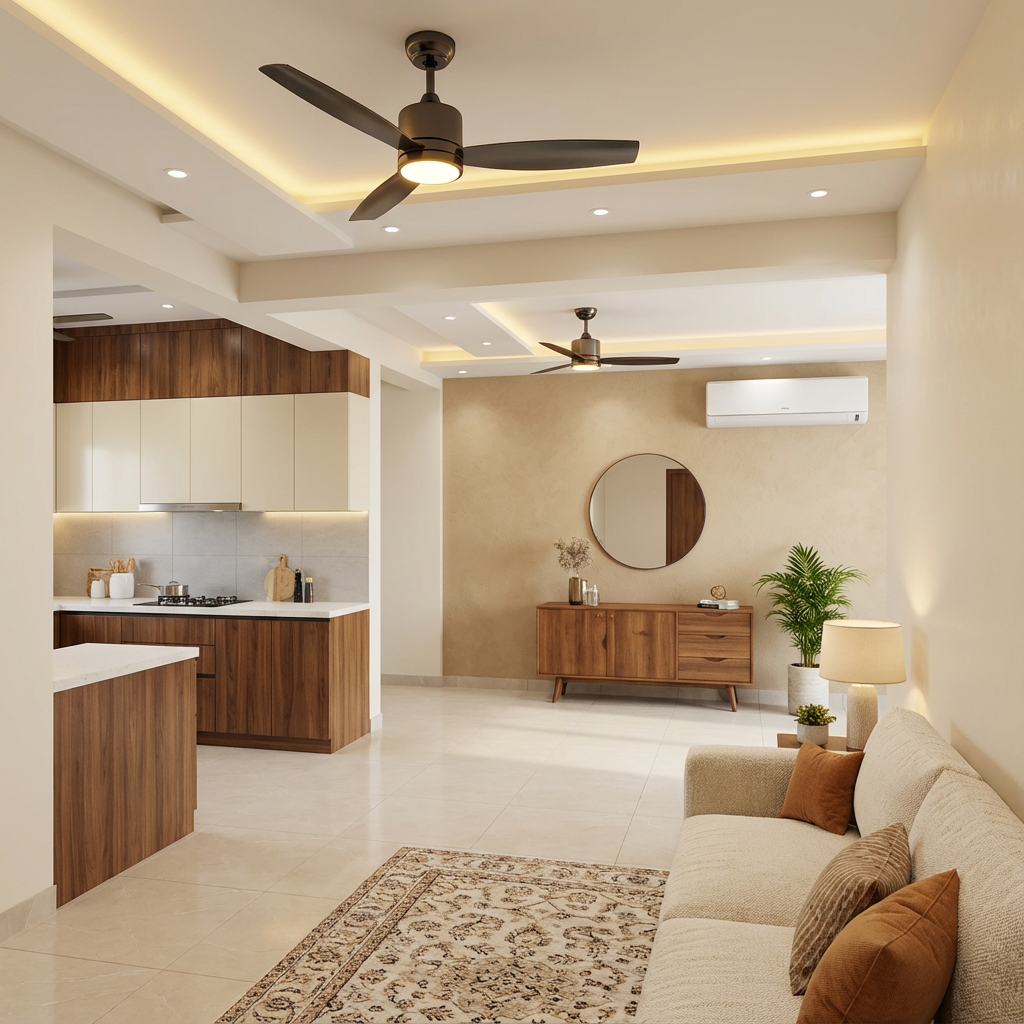
Rs 1.2 – 3.5 lakh. TV unit, a slim false ceiling with cove lighting, wall panelling or texture paint, and sometimes a crockery unit. Loose furniture (sofa, dining set) is usually kept outside the contract — buy it separately and you will pay retail, not project margin.
Master bedroom
Rs 1.2 – 2.8 lakh. Wardrobe with a loft, a bed with hydraulic storage, side tables, one accent wall, and a dresser or study nook.
Second bedroom / kids room
Rs 80,000 – 1.8 lakh. Usually a smaller wardrobe, a study unit, and simpler ceiling work.
Bathrooms and civil work
Rs 50,000 – 2 lakh. If you are not moving plumbing points or re-tiling, keep this near the bottom of the range. Wet-area civil work is the most common source of "the quote went up".
Why two quotes for the same flat differ by 40%
- Material grade is invisible in a render. Two identical-looking wardrobes can differ by Rs 40,000 on plywood grade and hardware alone.
- Scope creep between quotation and execution. Loose furniture, appliances, curtains and electrical rewiring are often excluded in the first quote.
- Site conditions. An old flat needing plumbing shifts and new electrical points will cost more than a fresh builder handover.
- How the kitchen is measured. Running feet vs square feet of shutter area produce very different totals for the same kitchen.
Always ask for the quote to be split into civil work, modular work, loose furniture, electrical and finishes. A quote that is one lump sum is impossible to compare.
How to set a realistic budget before you talk to anyone
Work backwards. Decide the number you are comfortable spending, then allocate roughly:
- 35% kitchen and wardrobes
- 20% ceiling, lighting and paint
- 20% loose furniture and soft furnishing
- 15% civil, electrical and plumbing
- 10% buffer — you will use it
Walking into a designer meeting with that split already in your head changes the whole conversation. You stop being quoted at and start choosing.
FAQ
How much does it cost to do interiors for a 2BHK in India?
For a typical 650–1,100 sq ft 2BHK in 2026, expect Rs 3.5–6 lakh for essentials only, Rs 6–11 lakh for a comfortable full-home interior, and Rs 12–20 lakh or more for premium finishes.
Is modular cheaper than carpenter-made furniture?
Not always. On-site carpentry can be 10–20% cheaper on raw cost, but modular factory finishing is more consistent and faster. For kitchens, modular is usually worth it; for simple storage, good on-site carpentry can save money.
How long does a 2BHK interior take?
Six to ten weeks for a mostly modular scope, and ten to sixteen weeks once civil work, false ceiling and painting are involved.
Should I do the whole house at once or room by room?
Doing it in one go is cheaper per room — the same team, one mobilisation, one set of site visits. Room by room only makes sense if cash flow forces it.
See your own 2BHK before you spend anything
Numbers only get real once you can see the room. Upload one photo of your living room or bedroom and Innterio generates a 3D design of your space plus an indicative budget for your city — free, in about a minute. If the direction feels right, a Rs 499 consultation gets you a verified designer on a call and a room-wise cost sheet for your home.